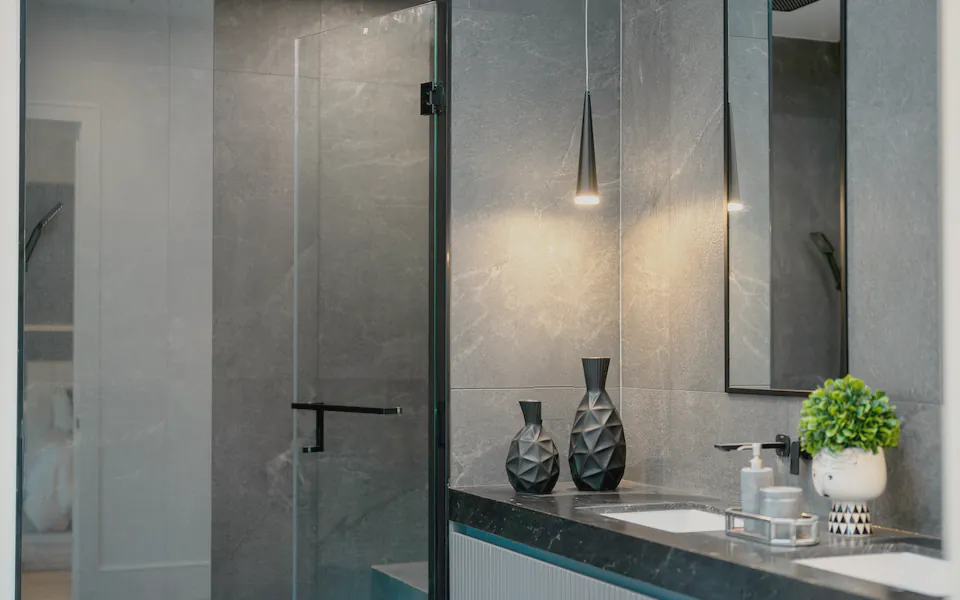
Harcourt Street
Powder room and bathroom plumbing
Overview
Two rooms in one renovation: a powder room lined in timber panels with a wall hung basin, and a main bathroom with a limestone trough vanity under a pendant. Both needed their supply and waste hidden, and fixings strong enough to carry stone.
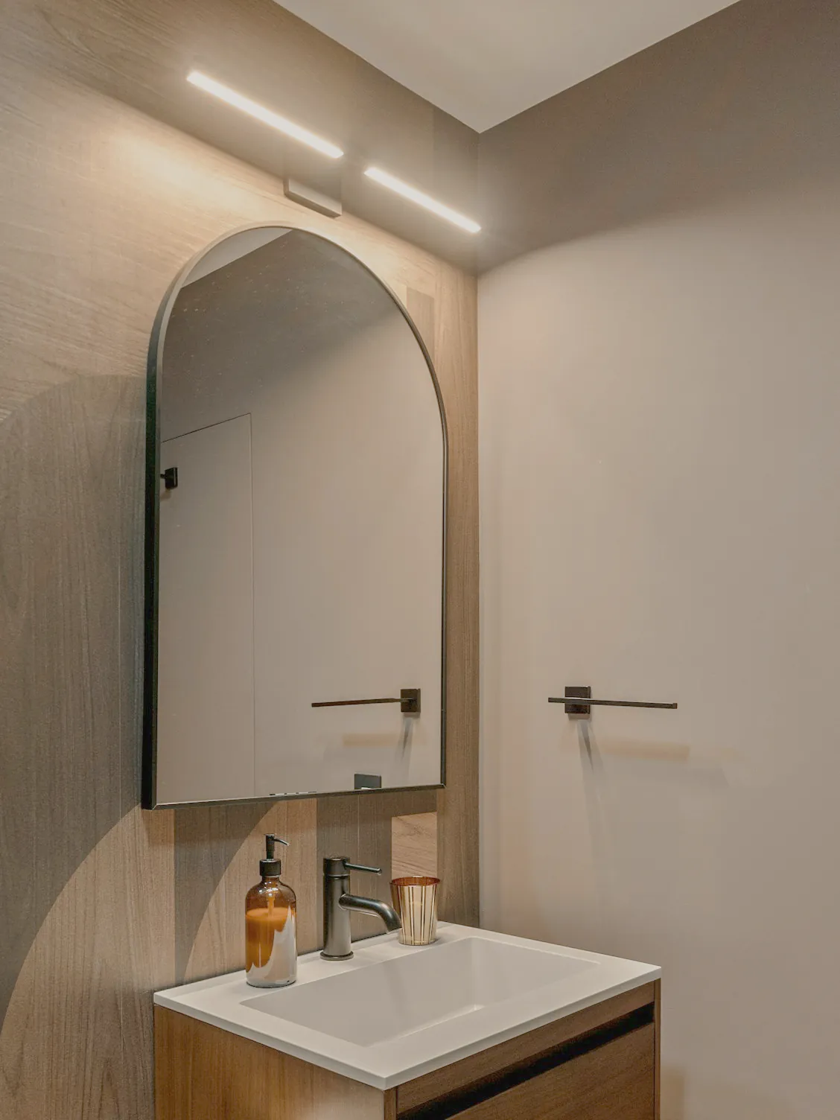
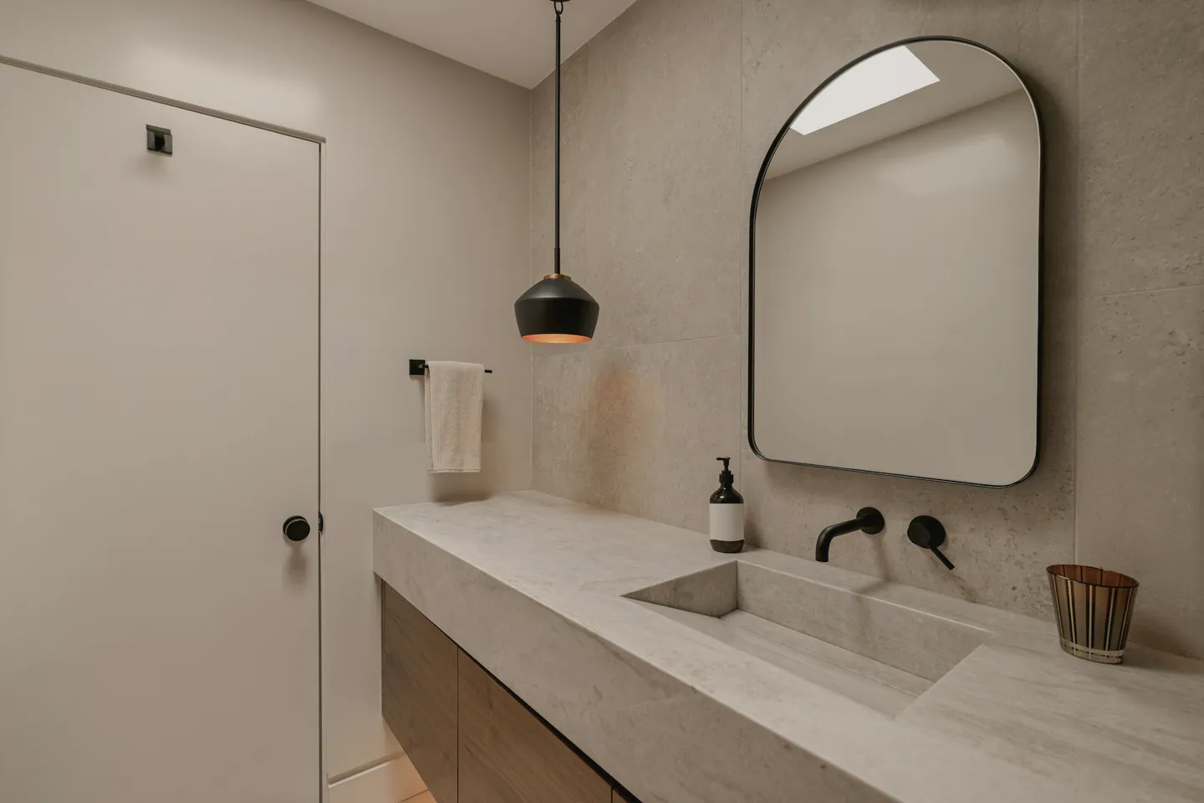
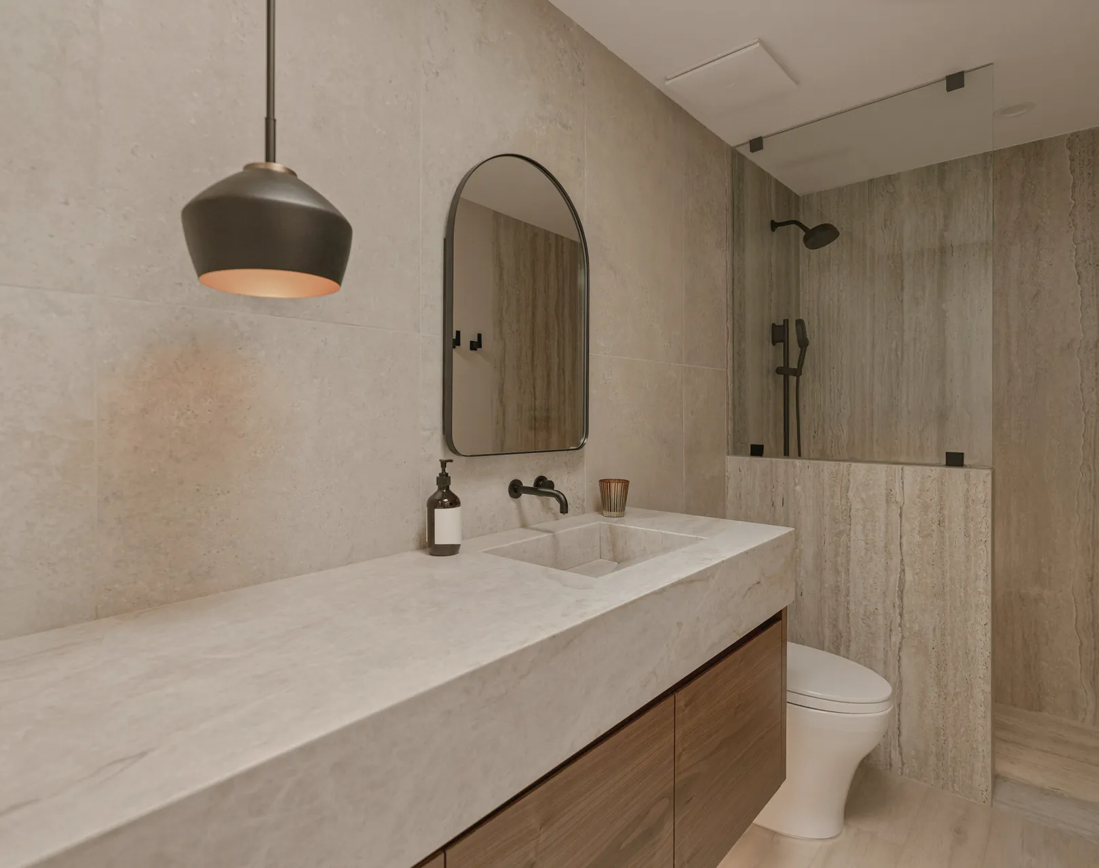
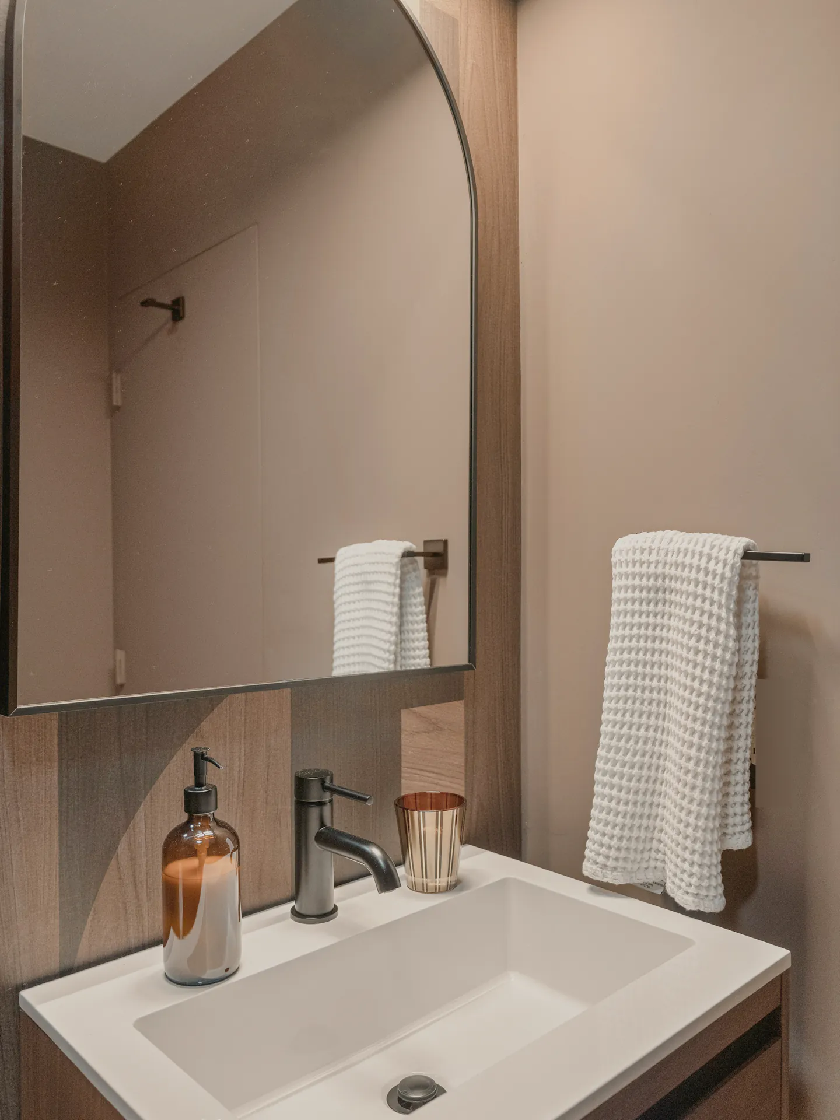
They fixed the basin’s carrier into the frame before a single timber panel went on, so nothing ever had to come off again. Two rooms, one fit off day, and not a drip since.
Project Details
The powder room’s basin hangs from the wall with nothing beneath it, so we fixed a carrier into the frame before the timber panels went on and brought the waste and supply out exactly behind the basin. The joiner scribed the panels around each outlet, and the cover plates went on last.
In the main bathroom the limestone trough is heavy and long. We ran its waste in the wall, set the mixers to the line of the mirror and pressure tested everything with Holloway Peck’s carpenters still on site, so nothing waited on us.
Both rooms were fitted off in a single day once the stone and timber were sealed.