Asling Street
Kitchen, vanity and bath plumbing
Overview
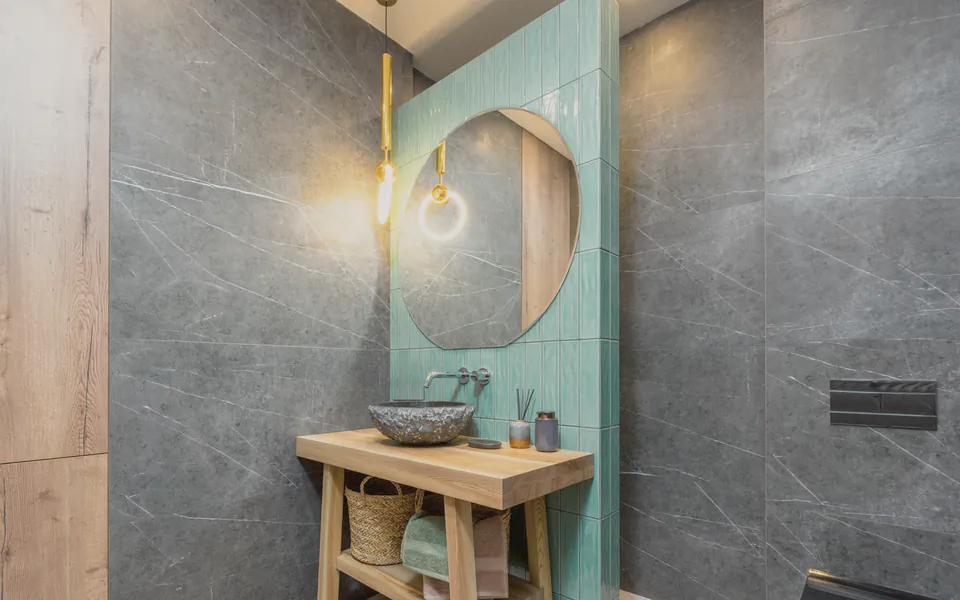
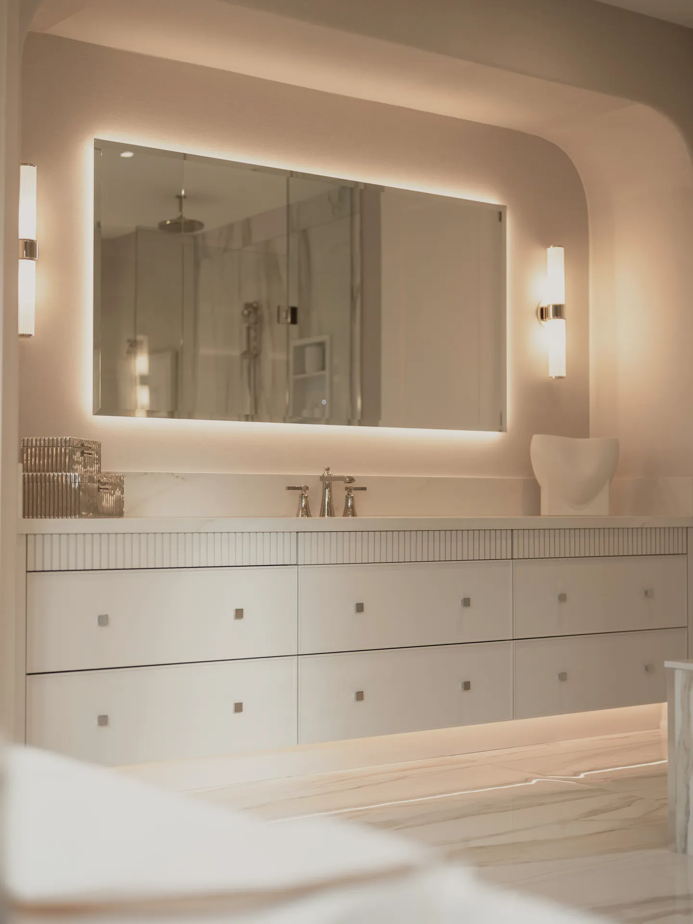
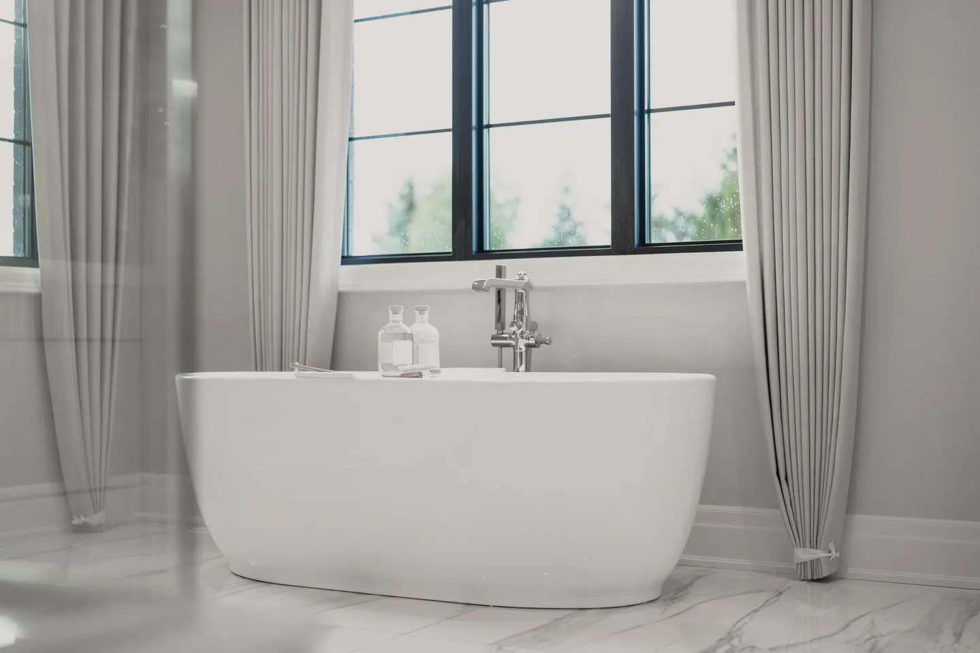
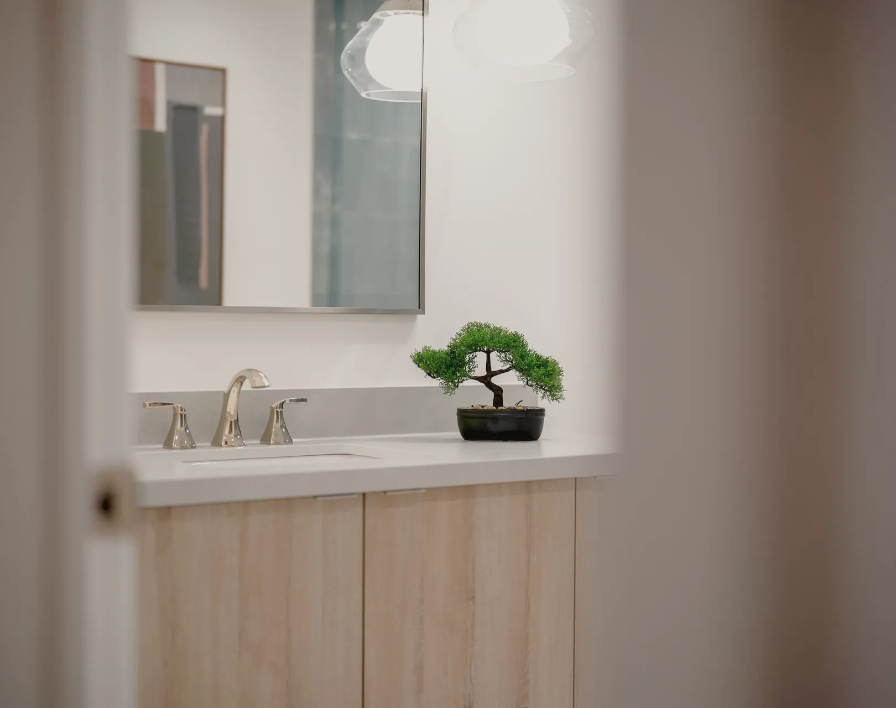
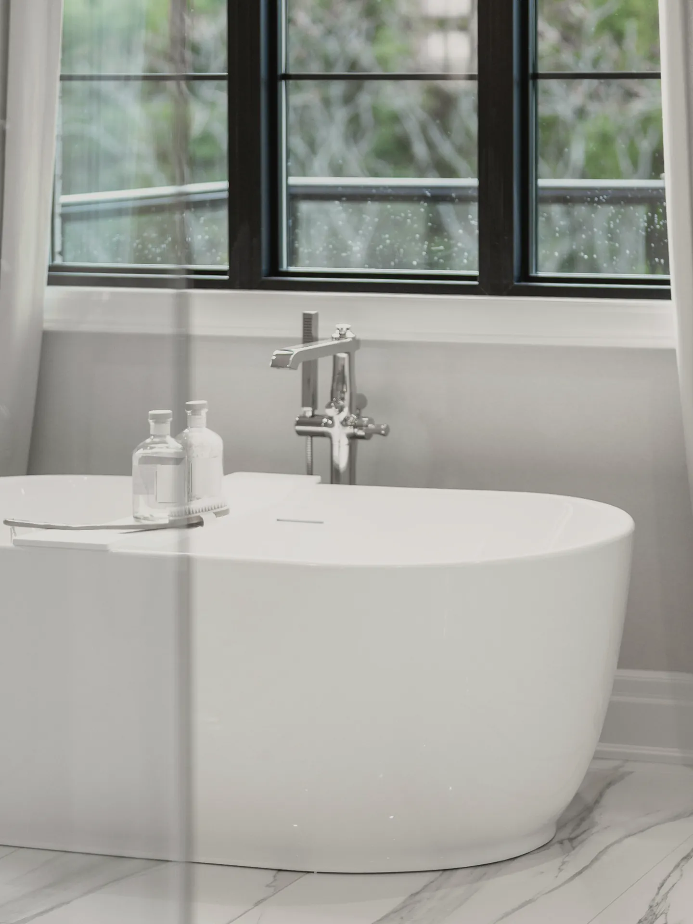
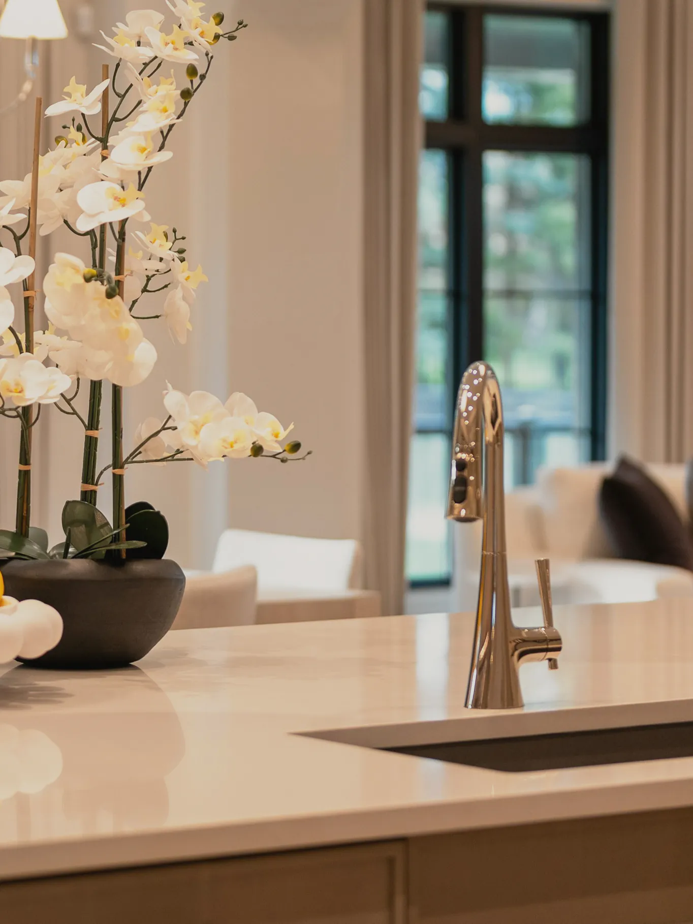
A new family home with an island kitchen, a double vanity and a freestanding bath. The island’s sink and mixer, the floor mixer beside the bath and both basins were planned from the slab up, long before any cabinetry or stone arrived on site.
Project Details
A new house gives you one chance at the slab. We set out the island’s waste and supply, and the risers for the bath’s floor mixer, with Pellowe Homes and Studio Ottlin before the concrete was poured, then checked them against the cabinetry drawings again once the frame was up.
The floor mixer stands on its own beside the bath, so its risers had to come up plumb and exactly where the drawings put them. The double vanity has a waste for each basin and one isolating valve reachable from the drawer.
Every line was tested before the walls closed, and the family moved in to working taps on day one.