Finch Street
Walnut island kitchen plumbing
Overview
A kitchen under a raw concrete ceiling, with a walnut island holding the sink and a pull out mixer, a gas cooktop and a butler’s wall behind it. With no wall behind the island, its water, waste and gas all had to come up through the slab.
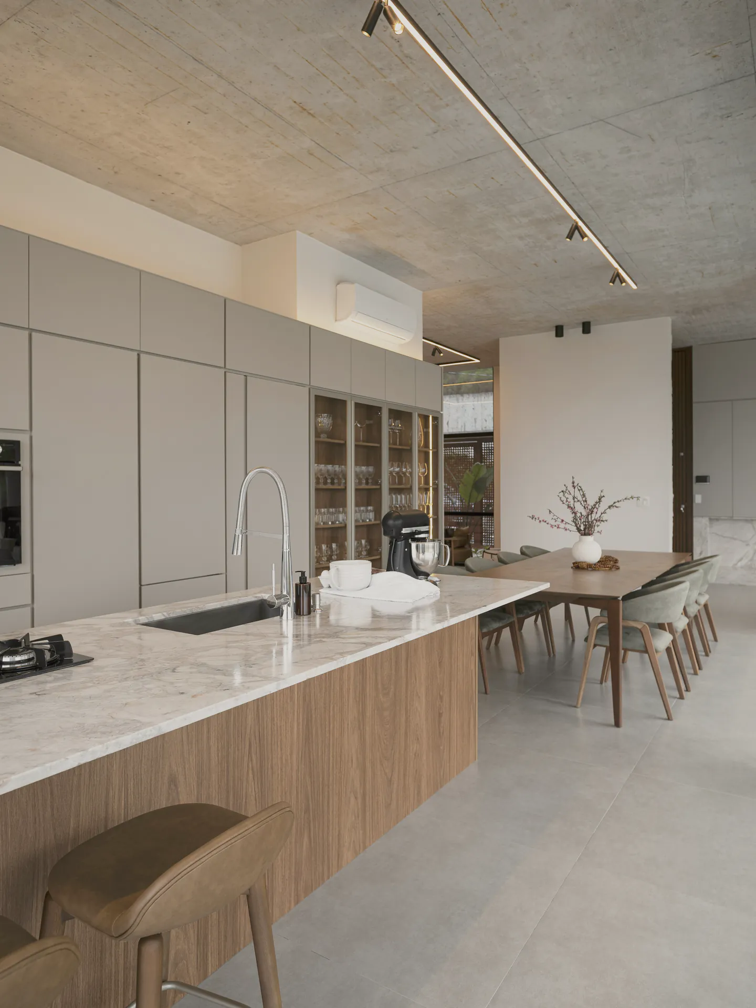
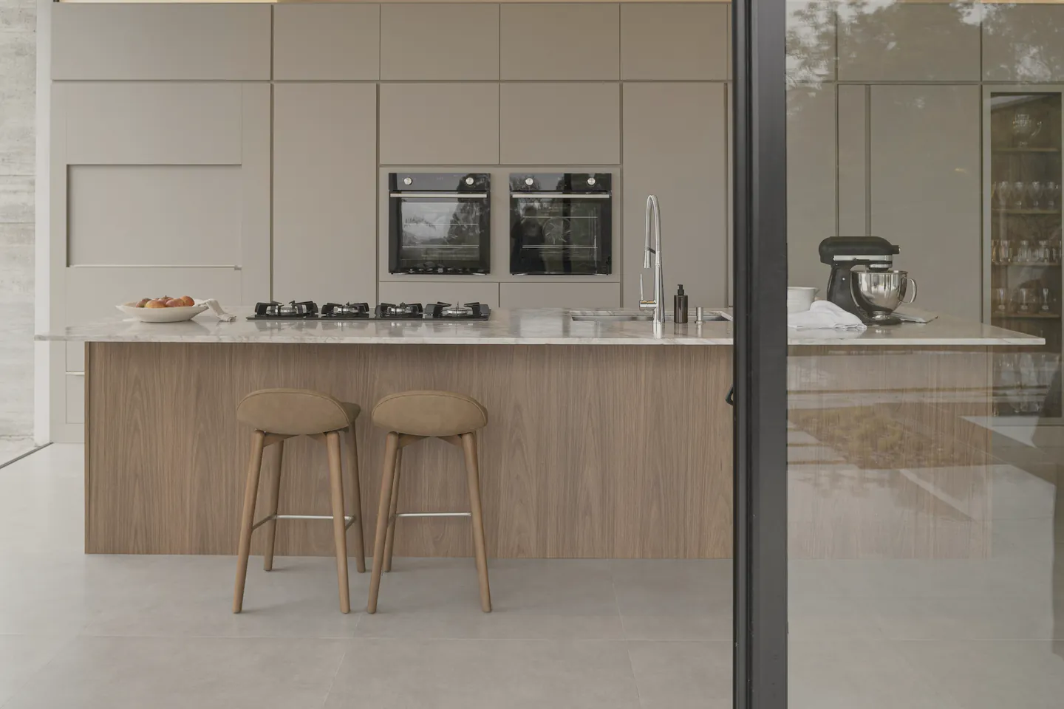
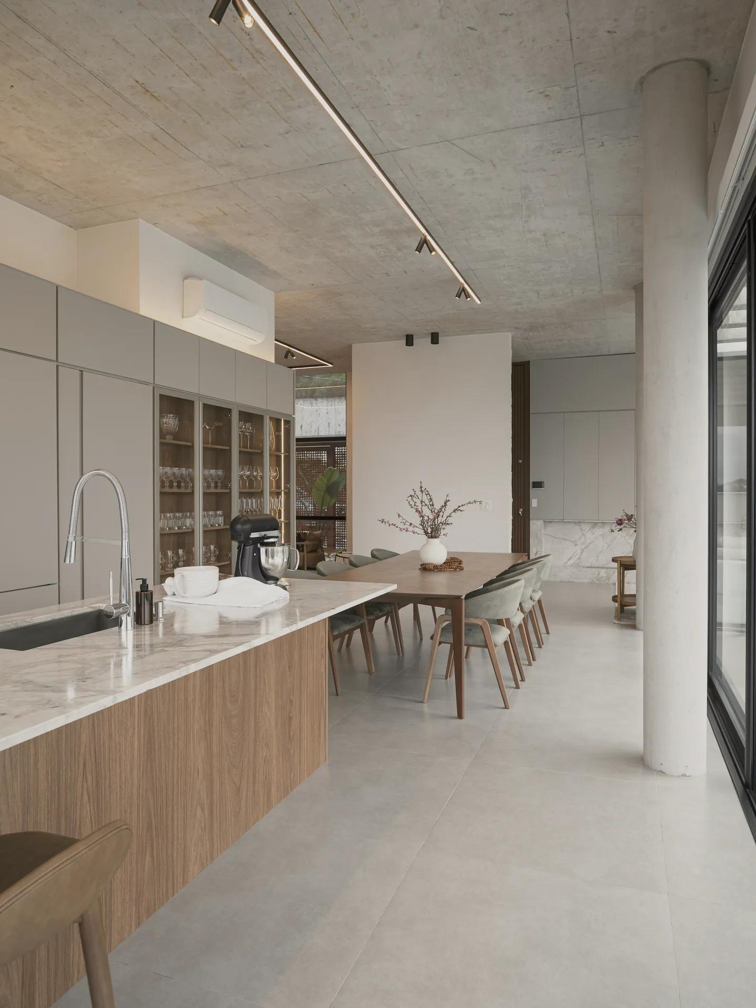
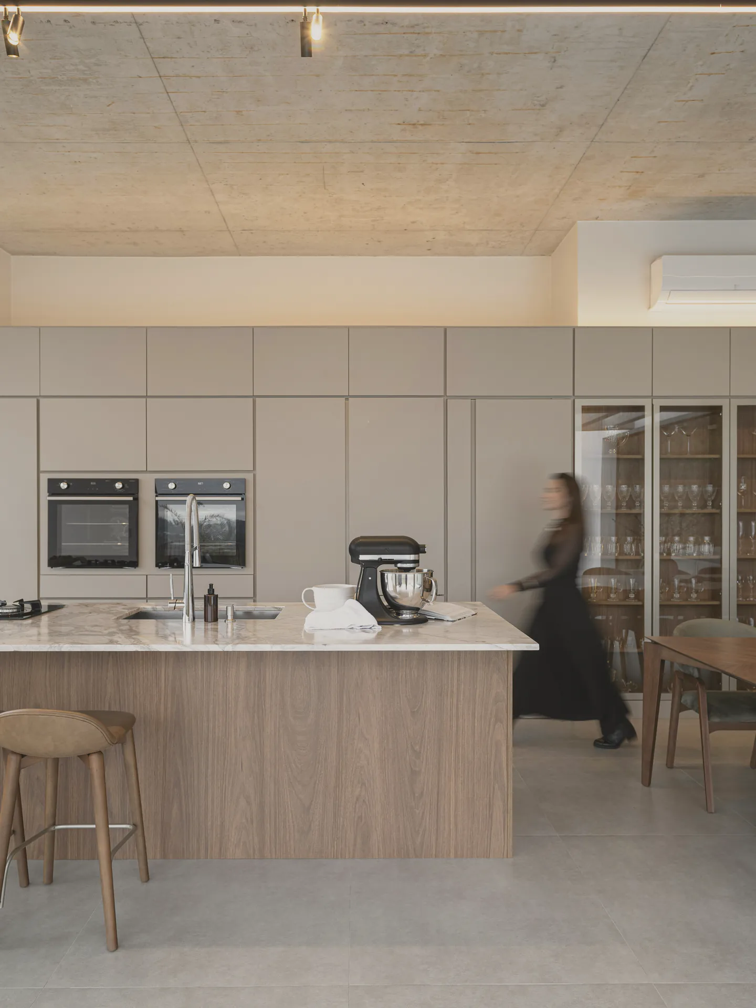
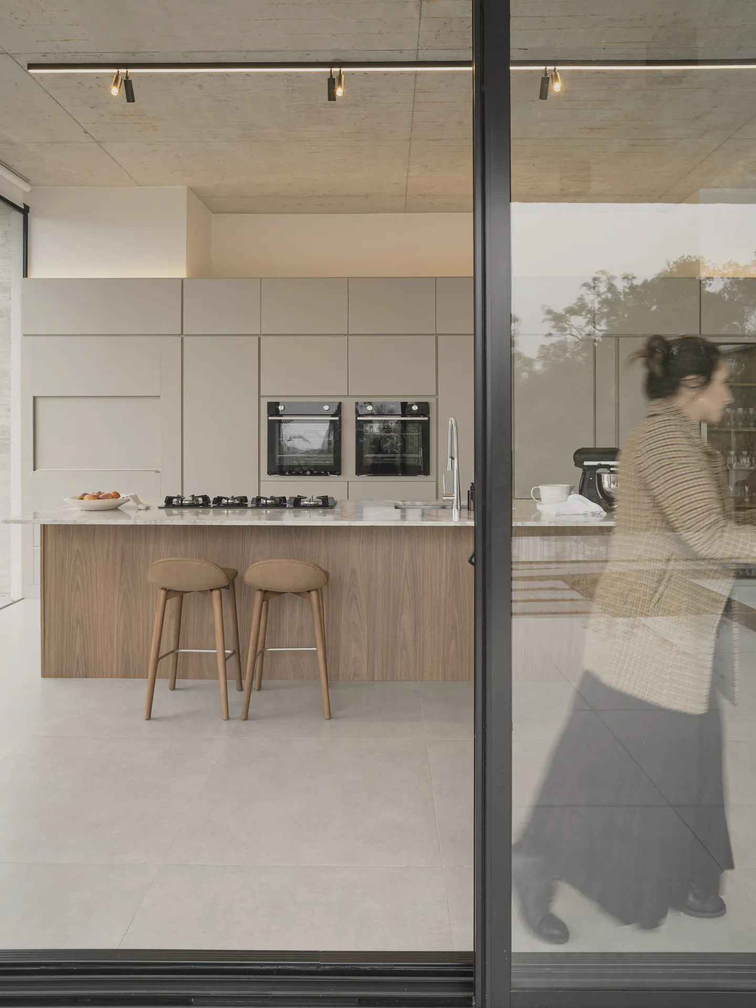
Everything in the island comes up through the slab, and they planned it with our joiner before the concrete was cored. The mixer glides past the drawers, and the valves are exactly where they said.
Project Details
An island sink has no wall to hide in, so everything comes from below. We cored the slab with Tarnwood Builders, brought the hot and cold, the waste and its vent up inside the island’s walnut carcass, and left a panel the owners can open to reach the isolating valves.
The pull out mixer needs a little slack in its hose and a weight that clears the drawers, so we set the cabinetry’s drawer runners with the joiner before fitting it.
The cooktop’s gas line was tested and certified before the stone went on, and the butler’s wall got its own tap and a filtered water line.